 メインコンテンツへスキップ フッターへスキップ

B2Bバイヤーは、掃除機の試作品から量産に移行する際に大きなリスクに直面することがよくあります。表面仕上げの不均一や安全基準を満たさない内部部品は、コストのかかる遅延やブランドの毀損につながる可能性があります。厳格な検査プロセスを確立することで、完全な発注を行う前に、すべてのサンプルが元のエンジニアリング仕様と一致していることを確認します。.
このガイドでは、外観グレーディングから機能的なストレステストに至るまで、サンプル評価の重要なステップを概説します。色精度のデルタE制限2.00の維持や吸引力13,000Pa~20,000Paの確認など、正確な指標をカバーします。以下のセクションでは、12 AWG銅配線の分解要件と、長期品質管理を調整するためのゴールデンサンプルの実装についても詳しく説明します。.
外観検査
外観検査では、可視性に基づいて表面を3つのクラス(A、B、C)に分類します。80~120フィートキャンドルの光の下でサンプルを評価し、0.005インチ未満の傷とデルタE制限2.00以内の色のずれをチェックして、ゴールデンサンプルとの一貫性を確保します。.
表面分類と視認基準
検査員は、コンポーネントをクラスA、クラスB、クラスCのゾーンに分割し、最終組み立て時の可視性に基づいて厳格さのレベルを設定します。クラスA表面は通常ユーザーに見える表面、クラスB表面は努力して初めて見える表面、クラスC表面は隠れているか分解しないと見えない表面です。透明または流体接触部品には、高研磨SPI-B1またはSPI-B2表面グレードを使用して透明度を確保します。この体系的なグレーディングにより、カーアクセサリーや電子機器の最も目立つ部分に品質管理の重点を置きます。.
管理された環境設定により、目視評価中の主観的なエラーを最小限に抑えます。視認条件は白色蛍光灯の光で80~120フィートキャンドルの間に保たなければなりません。表面からの距離もクラスによって変わります。クラスAは18インチ、クラスBは24インチ、クラスCは30インチです。技術者は4平方インチ未満の領域に対して1~2秒の迅速なスキャン時間を適用し、軽微なバリエーションを過度に検査することなく、目立つ表面欠陥を効率的に探します。.
定量的な欠陥限度と仕上げ試験
測定可能な公差により、物理的な欠陥と色精度の限界が定義されます。クラスA塗装面は欠陥を0.010インチに制限し、0.020インチを超える単一の欠陥は即座に不合格となります。原材料の傷は、完成した筐体に目立つ傷がつかないよう、幅0.005インチを超えてはなりません。デルタE制限2.00の厳格な色公差を適用し、デジタル分光測色法またはゴールデンサンプルとの直接比較を使用して、生産バッチ間の視覚的一貫性を維持します。.
耐久性試験 製品ライフサイクル全体にわたって仕上げが損なわれないことを保証します。検査員はスコッチ610テープを90度の角度で引き剥がして塗装の密着性を確認し、仕上げの剥離がゼロであることが許容されます。クラスA表面はほぼ完全を要求されますが、クラスC表面は16平方インチあたり4~6の軽微な欠陥が許容されます。これらの領域は通常の運用では一般的に視認されないためです。これらの定量化された指標は、意図された配置と使用に基づいて部品を合格または不合格とするための客観的な枠組みを提供します。.

嵌合チェック(ラッチ/シール)
取付確認は、ガスケットの圧縮レベルとハードウェアのアライメントを測定して、IP65~IP67またはNEMA規格に適合させることに焦点を当てています。主要な測定基準には、寸法公差を±0.25 mm以内に確認することや、ラッチカムの移動量がフレームの隙間と一致していることを確認して、シール不良や機械的過負荷を防ぐことが含まれます。.
圧縮機構と侵入保護の整合性
圧縮ラッチは、NEMA 4/4XおよびIP65~IP67のエンクロージャ定格を維持するために必要な特定のクランプ力を提供します。検証には、ラッチカムの移動量をドアとフレームの隙間に直接一致させることが必要です。この整合性により、ハードウェアがヒンジやパネルに過度の応力をかけずにユニットを密閉するのに十分な圧力を適用することが保証されます。技術者は、閉位置でガスケットに指定されたパーセントの圧縮が達成されていることを確認し、侵入を防ぐ必要があります。.
シールライン全体にわたる均一なガスケット圧縮により、車載冷蔵庫および EV充電器 ハウジングでの局所的な漏れを防ぎます。エンジニアはシールラインを評価して、ラッチ力が不十分である可能性のある隙間がないことを確認します。304/316ステンレス鋼または亜鉛メッキ部品を選択することで、ハードウェアが2026年の運用環境に耐え、高張力シールに必要な構造的完全性を維持することが保証されます。.
寸法公差と静水圧性能仕様
正確な寸法範囲が密閉ファスナーの合格基準を定義します。リテーナーとゴム要素の厚さに対して±0.13 mm(±0.005インチ)の公差を適用し、一貫したシール圧縮を維持します。この精度により、圧縮不足による漏れリスクを防ぎ、過圧縮による早期材料破損を回避します。ファスナーの頭部直径はシールの内側E径よりも大きくなければならず、組み立て中にシールが適切に中心合わせされ、覆われていることを視覚的に示す手がかりを提供します。.
静水圧性能目標は、モジュラーペネトレーションシールでは20 psigから、特殊な高圧空気圧部品では140 MPaまでの範囲です。ASTM B633準拠の塩水噴霧試験済みボルトを使用することで、組み立てが必要な環状ギャップ圧縮を維持します。これらのファスナーは多くの場合、熱処理された4130クロムモリブデン鋼を採用し、最低175,000 psiの引張強度を達成し、安全性が重要なシール用途で確実な取付を提供します。.
性能テスト(吸引力/騒音)
性能試験により、次のことが保証されます。 ポータブル掃除機 およびエアポンプは、安全な騒音レベルを維持しながら指定された出力目標を達成します。吸引はISO 5801規格に従ってパスカル(Pa)または気流(L/min)で測定され、騒音排出はISO 11201およびOSHAの制限値に対して検証され、通常はユーザーの快適性のために82 dBA未満のレベルを目標とします。.
| パフォーマンス指標 | 標準参照 | コンプライアンス目標 |
|---|---|---|
| 吸引圧(真空) | ISO 5801 / AMCA 210 | 13,000Pa - 20,000Pa |
| 音圧レベル(Lp) | ISO 11201 / ISO 11202 | 75 – 82 dBA |
| 音響パワーレベル(Lw) | ANSI/AMCA 300-14 | 環境非依存型Lw |
吸引力と空力効率の基準
吸引力の検証には、吸引圧力と空気流量の正確な測定が必要です。. ポータブルカー用掃除機 一般的に13,000Paを目標としますが、高性能な家庭用ユニットは20,000Paに達し、より密度の高いゴミを処理します。当社ではANSI/AMCA 210またはISO 5801の実験方法を用いて、140L/minから500L/minの空気流量を測定し、空力性能が意図した設計仕様を満たしていることを確認します。これらのテストにより、毎分立方フィート(CFM)と様々なモーター速度における静圧を関連付ける性能曲線が生成されます。.
ファン法則によるスケーリングは、性能と騒音の両方の予測モデルを提供します。動作速度が10%増加すると、通常騒音が2dB上昇するため、モーターの回転数と音響出力のバランスを取ることが不可欠です。技術者は吸引力とエネルギー消費の関係を分析し、ユニットが熱的または音響的な限界を超えずに最高効率で動作することを確認します。.
音響測定と適合閾値
音響テストは、ISO 11201のグレード2工学手法を用いて、ユーザー位置での放射音圧レベル(Lp)を決定します。データの正確性を確保するため、周囲騒音レベルがデバイスの出力より少なくとも10dB低い自由音場環境でこれらのテストを実施します。ほとんどのポータブルカー用アクセサリーは75~82dBの騒音範囲を目標としており、これはOSHAのアクションレベルである85dBAを安全に下回ります。この適合により、オペレーターに対する強制的な聴覚保護プログラムの必要性がなくなります。.
局所的な音圧に加えて、ANSI/AMCA 300-14に従って音響パワーレベル(Lw)を検証します。この指標は環境に依存しない音響データを提供し、異なる試験施設間での一貫した品質管理を可能にします。エンジニアは高速モデルに消音器や音響ライナーを実装し、最大30dBAの騒音低減を達成することで、最終製品が車内の密閉空間で快適に使用できることを保証します。.
高性能掃除機ソリューションであなたのブランドを拡大

ストレステスト(落下/振動)
サンプルを以下の基準に照らして検証すること ISTA 3AやMIL-STD-810Gなどの規格に準拠することで、カーアクセサリーの 世界的な輸送の過酷さに耐える。これらのテストでは、製品を26方向から特定の高さから剛性のある表面に落下させ、内部部品や外装筐体が構造的な故障なく完全に機能し続けることを確認する。.
輸送および包装に関する産業基準
ASTM D5276-98およびISO 2248は、充填された輸送用パッケージの垂直衝撃および自由落下試験の基礎を提供する。これらの枠組みは、カー冷蔵庫やEV充電器がISTA 1A、2A、および3Aシリーズのプロトコルに準拠することで2026年のサプライチェーンを生き残る方法を確立する。試験面は、コンクリートや鋼鉄などの剛性のある平らな質量で構成され、サンプルの少なくとも50倍の重量を持ち、一貫した衝撃エネルギーを確保する必要がある。GB/T 4857.5およびASTM D4169は、小包配送システムや大型輸送容器の評価の基準として機能する。.
機能性衝撃および落下シーケンスの実行
MIL-STD-810G Method 516.6は、デバイスのすべての面、角、縁をカバーする26回の落下シーケンスを要求し、過酷な現場での取り扱いをシミュレートする。テスターはGレベルの加速度と衝撃エネルギーを測定し、ポータブルエアポンプや掃除機が内部モーターのアライメントを維持するかどうかを確認する。評価基準には、外観の傷にもかかわらず、サンプルが元の仕様内で動作することを確認するためのテスト後の機能チェックが含まれる。IEC 60068-2-31プロトコルは、ラフハンドリング衝撃に焦点を当て、特にラッチや電子コネクタの耐久性を対象とする。.
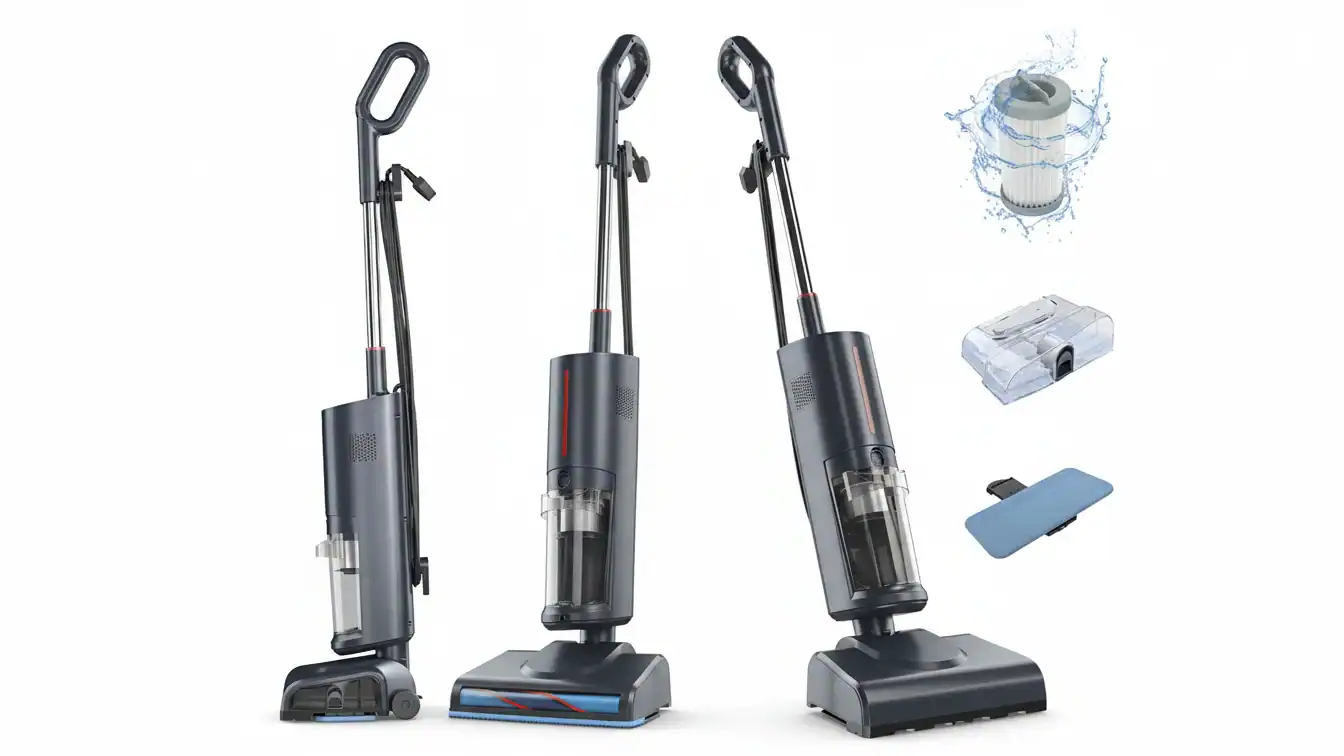
分解(配線)
技術的な分解により、内部配線が2026年の安全要件(例:電源回路に12 AWG銅線、90°C定格の絶縁材)を満たしていることを確認する。検査官は、UL認証の非可逆圧着端子と専用の接地導体を確認し、EV充電器やポータブル冷蔵庫などの大電流デバイスでの長期的な信頼性を確保する。.
導体ゲージと絶縁完全性
内部監査では、熱故障を防ぐために導体サイズと絶縁タイプの確認を優先する。規格では、分岐電源回路に対して12 AWG銅THHN/THWNを通常義務付けており、制御配線には少なくとも14 AWGより線銅を必要とし、必要な柔軟性と振動耐性を提供する。高性能デバイス、例えばコンプレッサー駆動のポータブル冷蔵庫は、連続大電流動作中の劣化に耐えるために、最小90°Cの乾熱耐性を持つ600V定格の絶縁材を使用しなければならない。.
材料制限は、特殊な設置の安全性も左右する。監査では、アルミニウムが禁止されている場所、特に地下や屋外のサイト照明リードでは、純銅が使用されていることを確認する。これらの用途では、導体は#8 AWG銅仕様をXHHW絶縁材で満たし、環境ストレスや湿気の侵入から保護するためにPVC conduit内に収容する必要がある。.
端子規格と接地連続性
電気端子の完全性は、電力システムの全体的な信頼性を決定する。技術検査では、UL認証のメーカー適合ダイスを使用して非可逆圧着ラグを確認し、アーク放電のリスクを排除する。分解中、監査官は、圧着プロセスの前にすべてのワイヤストランドがワイヤブラシで処理されたか、および各ラグに適用された圧着の総数がメーカーの技術データシートに厳密に従っているかを確認する。.
接地システムは、障害から保護するために地球への連続経路を提供する必要がある。検査官は、50Vを超えるすべての回路(中電圧インフラには250 kcmil銅接地線が含まれる場合がある)に対して、NEC Article 250に従って機器接地導体を評価する。通信コンポーネントの場合、ボンディングはANSI/TIA-607規格に準拠し、#6 AWG銅とデュアルホール圧着ラグを使用して、ラックおよび接地バー全体でNEBSレベル3の信頼性を維持する必要がある。.
“「ゴールデンサンプル」の封印
ゴールデンサンプルは、カー冷蔵庫の真空レベルや エアポンプの圧力許容差を含む、すべての工学的要件を満たす最終化された物理ユニットとして機能する。. 。2026年の品質監査で検証された特定のヘリウム漏れ率や材料めっき厚に対して、このベンチマークを使用して生産ユニットの100%を較正する。.
| テクニカルメトリック | 要求閾値 | 試験基準 |
|---|---|---|
| ヘリウム漏れ率 | 10⁻¹¹ mbar × リットル/秒 | 質量分析 |
| 圧力公差 | 最大140 MPa (20,000 psi) | ASME Section VIII |
| 金めっき厚 | 0.25~2.5ミクロン | ASTM/MIL-STD |
| 熱伝導率 | 330 kcal/m·h·°C | 金めっきのベンチマーク |
物理的ベンチマークサンプルの認証
エンジニアは、ABS、PC、TPUを使用してハウジング材料の組成を検証し、IATF 16949要件を満たしていることを確認します。マスターユニットを物理的に密封して環境劣化を防ぎ、2026年の工場監査に向けてサンプルの美的および機能的完全性を維持します。この保存により、品質チームは安定した物理的参照と量産ユニットを比較できます。.
検査プロセスでは、IQC、PQC、FQCを含む三重層プロトコルを利用して、サンプルが最終OEM設計を反映していることを確認します。署名と日付が記入されたサンプルは安全な場所に保管され、色合わせや組み立て仕上げに関する将来の紛争を解決できるようにします。この文書化により、品質期待に関する明確な管理の連鎖が作成されます。.
定量性能と許容差マッピング
漏れ試験は、感度レベルが10⁻¹¹ mbar×リットル/秒に達するヘリウム質量分析に依存しています。これらの基準により、冷蔵庫コンパートメントの気密性が保証されます。また、0.25~2.5ミクロンのめっき厚を検証し、高湿度にさらされる自動車部品に必要な耐食性を提供します。.
特殊エアポンプの耐圧試験 コンポーネントは140 MPaに達し、荷重下での押出やシール破損を防止します。金めっき部品は、EV充電環境での熱放散を管理するために、330 kcal/m・h・°Cの熱伝導率ベンチマークを達成する必要があります。これらの定量的チェックは、ASTM D1970およびMIL-STDガイドラインに従い、高サイクル疲労抵抗と荷重-たわみ性能を検証します。.
最終的な所感
厳格な評価により、主観的な観察が測定可能なデータに変換されます。技術チームは、吸引圧力曲線から配線ゲージ監査に至るまで、特定の指標を使用して、サンプリング段階での推測を排除します。表面欠陥やシール圧縮に関する明確な拒否基準を確立することで、高額なフィールド障害やリコールからブランドを保護します。.
これらのエンジニアリング基準を遵守することで、カーアクセサリーや家庭用ユニットが実際の条件下で確実に動作します。審査済みサンプルは、全製造サイクルの設計図として機能します。この規律あるアプローチにより、生産廃棄物が削減され、最初のプロトタイプから最終出荷コンテナまで品質が一定に保たれます。.
よくある質問
掃除機プロトタイプの品質を保証する手順は何ですか?
品質保証チームは、ASTM D3078泡放出試験およびASTM F2338真空減衰測定を使用してシールの完全性を検証します。これらのプロトコルには、特定の真空レベルで気泡がゼロでなければならない水中試験が含まれます。検査はISO 2859 AQLサンプリング方法に従い、2026年まで精度を維持するために機器の校正を6か月ごとに必要とします。.
評価プロセス中にゴールデンサンプルはどのように使用されますか?
ゴールデンサンプルは、その後のすべての生産バッチの検証済み基準点として機能します。技術チームは、量産ユニットをこのマスターサンプルの性能指標(吸引力やモーターノイズレベルを含む)と比較します。このプロセスにより、すべてのユニットが初期プロトタイピングで確立された承認済み技術仕様およびグローバル安全認証に適合することが保証されます。.

 English
  Español
  Français
  Deutsch
  Português do Brasil
  Русский
  한국어
한국어  日本語
日本語  العربية