 메인 콘텐츠로 건너뛰기 푸터로 건너뛰기

B2B 구매자는 진공 청소기 프로토타입에서 대량 생산으로 전환할 때 종종 상당한 위험에 직면합니다. 일관되지 않은 표면 마감이나 안전 기준을 충족하지 못하는 내부 부품은 비용이 많이 드는 지연과 브랜드 손상으로 이어질 수 있습니다. 엄격한 검사 프로세스를 구축하면 전체 구매 주문을 진행하기 전에 모든 샘플이 원래 엔지니어링 사양과 일치하는지 확인할 수 있습니다.
이 가이드는 심미적 등급 지정에서 기능적 스트레스 테스트에 이르기까지 샘플 평가를 위한 중요한 단계를 설명합니다. 색상 정확도를 위해 Delta E 한계 2.00을 유지하고 흡입 압력을 13,000Pa에서 20,000Pa 사이로 확인하는 등 정확한 측정 기준을 다룹니다. 다음 섹션에서는 12 AWG 구리 배선에 대한 분해 요구 사항과 장기적인 품질 관리를 교정하기 위한 골든 샘플 구현에 대해서도 자세히 설명합니다.
심미적 검사
심미적 검사는 가시성을 기준으로 표면을 세 가지 등급(A, B, C)으로 분류합니다. 80-120 foot-candle의 조명 아래에서 샘플을 평가하며, 0.005인치 미만의 긁힘과 Delta E 한계 2.00 이내의 색상 편차를 확인하여 골든 샘플과의 일관성을 보장합니다.
표면 분류 및 관찰 기준
검사관은 최종 조립 가시성을 기준으로 엄격도 수준을 설정하기 위해 구성 요소를 클래스 A, 클래스 B 및 클래스 C 영역으로 나눕니다. 클래스 A 표면은 사용자가 일반적으로 볼 수 있는 표면이고, 클래스 B 표면은 노력해야만 볼 수 있으며, 클래스 C 표면은 숨겨져 있거나 분해해야 볼 수 있습니다. 투명 부품이나 유체 접촉 부품의 경우 고광택 SPI-B1 또는 SPI-B2 표면 등급을 사용하여 투명도를 보장합니다. 이 체계적인 등급 지정은 자동차 액세서리 및 전자 제품의 가장 눈에 띄는 영역에 품질 관리 노력을 집중합니다.
통제된 환경 설정은 육안 평가 중 주관적 오류를 최소화합니다. 관찰 조건은 80~120 foot-candle의 백색 형광등 사이를 유지해야 합니다. 표면과의 거리는 등급에 따라 변경됩니다: 클래스 A는 18인치, 클래스 B는 24인치, 클래스 C는 30인치입니다. 기술자는 4제곱인치 미만 영역에 대해 1~2초의 빠른 스캔 시간을 적용하여 사소한 변형을 과도하게 검사하지 않으면서 눈에 띄는 표면 결함을 효율적으로 찾을 수 있습니다.
정량적 결함 한계 및 마감 테스트
측정 가능한 공차는 물리적 결함 및 색상 정확도의 한계를 정의합니다. 클래스 A 도장 표면은 결함을 0.010인치로 제한하며, 0.020인치를 초과하는 단일 결함은 즉시 거부됩니다. 원자재 긁힘은 완성된 하우징에서 눈에 띄는 손상을 방지하기 위해 너비가 0.005인치를 초과하지 않아야 합니다. 디지털 분광 광도계 또는 골든 샘플과의 직접 비교를 사용하여 Delta E 한계 2.00의 엄격한 색상 공차를 적용하여 생산 배치 전반에 걸쳐 시각적 일관성을 유지합니다.
내구성 테스트 제품 수명 주기 동안 마감이 손상되지 않도록 보장합니다. 검사자는 Scotch 610 테이프를 90도 각도로 당겨 코팅 접착력을 확인하며, 마감 제거가 전혀 없어야 합격입니다. Class A 표면은 거의 완벽에 가까운 상태를 요구하는 반면, Class C 표면은 표준 작동 중 일반적으로 보이지 않는 영역이므로 16제곱인치당 4~6개의 경미한 결함이 허용됩니다. 이러한 정량적 지표는 의도된 배치와 사용에 따라 구성 요소를 승인 또는 거부하는 객관적인 기준을 제공합니다.

적합성 확인(래치/씰)
장착 검증은 개스킷 압축 수준과 하드웨어 정렬을 측정하여 IP65–IP67 또는 NEMA 표준을 충족하는 데 중점을 둡니다. 주요 지표는 공차 ±0.25mm 이내의 치수 공차 확인과 래치 캠 이동이 프레임 간극과 일치하여 밀봉 실패나 기계적 과응력을 방지하는지 확인하는 것입니다.
압축 역학 및 침투 보호 정렬
압축 래치는 NEMA 4/4X 및 IP65–IP67 인클로저 등급을 유지하는 데 필요한 특정 클램핑력을 제공합니다. 검증은 래치 캠 이동을 도어와 프레임 간극에 직접 일치시켜야 합니다. 이 정렬은 하드웨어가 힌지나 패널에 과도한 응력을 가하지 않고 장치를 밀봉할 수 있는 충분한 압력을 가하도록 보장합니다. 기술자는 닫힌 위치에서 개스킷에 지정된 압축 비율이 달성되어 침투를 방지하는지 확인해야 합니다.
전체 밀봉 라인에 걸친 균일한 개스킷 압축은 차량용 냉장고 및 EV 충전기 하우징에서의 국부적 누출을 방지합니다. 엔지니어는 밀봉 라인을 평가하여 래치 힘이 불충분한 부분에 간격이 없는지 확인합니다. 304/316 스테인리스 스틸 또는 아연 도금 구성 요소를 선택하면 하드웨어가 2026년 작동 환경에서도 견딜 수 있으며, 높은 장력 밀봉에 필요한 구조적 무결성을 유지합니다.
치수 공차 및 수압 성능 사양
정확한 치수 범위는 밀봉 패스너의 승인 기준을 정의합니다. 리테이너와 고무 요소 두께에 ±0.13mm(±0.005인치) 공차를 적용하여 일관된 밀봉 압축을 유지합니다. 이 정밀도는 과소 압축으로 인한 누출 위험을 방지하고 과도 압축으로 인한 조기 재료 손상을 피합니다. 패스너 헤드 직경은 씰의 내부 E-직경보다 커야 조립 중 씰이 올바르게 중앙에 위치하고 덮여 있음을 시각적으로 확인할 수 있습니다.
수압 성능 목표는 모듈식 관통 씰의 경우 20psig에서 특수 고압 공압 부품의 경우 140MPa까지 다양합니다. ASTM B633을 준수하고 염수 분무 시험을 거친 볼트를 사용하면 조립체가 필요한 환형 간극 압축을 유지할 수 있습니다. 이러한 패스너는 종종 열처리된 4130 크롬-몰리브덴 강을 사용하여 최소 175,000psi의 인장 강도를 달성하며, 안전이 중요한 밀봉 응용 분야에서 안정적인 장착을 제공합니다.
성능 테스트(흡입/소음)
성능 테스트는 다음을 보장합니다. 휴대용 진공청소기에서 찾을 수 있는 신뢰할 수 있는 분 단위 디스플레이를 가능하게 합니다. 그리고 공기 펌프가 지정된 전력 목표를 충족하면서 안전한 소음 수준을 유지하도록 합니다. 흡입력은 ISO 5801 표준에 따라 파스칼(Pa) 또는 기류(L/min)로 측정되며, 소음 배출은 ISO 11201 및 OSHA 제한에 따라 검증되며, 일반적으로 사용자 편의를 위해 82dBA 미만을 목표로 합니다.
| 성과 지표 | 표준 참조 | 준수 목표 |
|---|---|---|
| 흡입 압력(진공) | ISO 5801 / AMCA 210 | 13,000Pa - 20,000Pa |
| 음압 레벨 (Lp) | ISO 11201 / ISO 11202 | 75 – 82 dBA |
| 음향 파워 레벨 (Lw) | ANSI/AMCA 300-14 | 환경 독립적 Lw |
흡입력 및 공기역학 효율 표준
진공 강도 검증을 위해서는 흡입 압력과 공기 유량의 정확한 측정이 필요합니다. 휴대용 차량용 진공청소기 일반적으로 13,000Pa를 목표로 하며, 무거운 가정용 기기는 더 밀집된 이물질을 처리하기 위해 20,000Pa까지 도달할 수 있습니다. 당사는 ANSI/AMCA 210 또는 ISO 5801 실험실 방법을 사용하여 140L/min에서 500L/min 사이의 기류를 측정하여 공기역학적 성능이 의도된 설계 사양을 충족하는지 확인합니다. 이러한 테스트는 다양한 모터 속도에서 분당 입방 피트(CFM)와 정압 간의 상관 관계를 나타내는 성능 곡선을 생성합니다.
팬 법칙 스케일링은 성능과 소음 모두에 대한 예측 모델을 제공합니다. 작동 속도가 10% 증가하면 일반적으로 소음이 2dB 상승하므로 모터 RPM과 음향 출력의 균형을 맞추는 것이 필수적입니다. 기술자는 흡입력과 에너지 소비 간의 관계를 분석하여 장치가 열 또는 음향 한계를 초과하지 않고 최고 효율로 작동하는지 확인합니다.
음향 측정 및 준수 임계값
음향 테스트는 ISO 11201 Grade 2 엔지니어링 방법을 사용하여 사용자 위치에서의 방출 음압 레벨(Lp)을 결정합니다. 데이터 정확성을 보장하기 위해 주변 소음 수준이 장치 출력보다 최소 10dB 낮은 자유 음장 환경에서 이러한 테스트를 수행합니다. 대부분의 휴대용 차량용 액세서리는 75-82dB의 소음 범위를 목표로 하며, 이는 OSHA 조치 수준인 85dBA보다 안전하게 낮습니다. 이러한 준수는 작업자에 대한 의무적 청력 보호 프로그램의 필요성을 방지합니다.
국부 음압 외에도 ANSI/AMCA 300-14에 따라 음향 파워 레벨(Lw)을 확인합니다. 이 지표는 환경 독립적인 음향 데이터를 제공하여 다양한 테스트 시설에서 일관된 품질 관리를 가능하게 합니다. 엔지니어는 고속 모델에 소음기 또는 음향 라이너를 적용하여 최대 30dBA의 소음 감소를 달성할 수 있으며, 이를 통해 최종 제품이 제한된 차량 내부에서 소비자가 사용하기에 편안함을 유지하도록 합니다.
고성능 진공 솔루션으로 브랜드 확장

스트레스 테스트(낙하/진동)
샘플 검증은 ISTA 3A 및 MIL-STD-810G와 같은 표준에 따라 자동차 액세서리를 보장합니다. 글로벌 운송의 혹독한 조건을 견뎌냅니다. 이러한 테스트는 제품을 특정 높이에서 26가지 다른 방향으로 단단한 표면에 떨어뜨려 내부 구성품과 외부 하우징이 구조적 손상 없이 완전히 작동하는지 확인하는 것을 포함합니다.
운송 및 포장에 대한 산업 표준
ASTM D5276-98 및 ISO 2248은 포장된 운송 패키지의 수직 충격 및 자유 낙하 테스트의 기초를 제공합니다. 이 프레임워크는 ISTA 1A, 2A 및 3A 시리즈 프로토콜을 준수하여 차량용 냉장고와 EV 충전기가 2026년 공급망에서 생존하는 방법을 확립합니다. 테스트 표면은 일관된 충격 에너지를 보장하기 위해 시료의 최소 50배 무게의 단단하고 평평한 질량(예: 콘크리트 또는 강철)으로 구성되어야 합니다. GB/T 4857.5 및 ASTM D4169는 단일 소포 배송 시스템 및 대형 운송 컨테이너 평가를 위한 벤치마크 역할을 합니다.
기능적 충격 및 낙하 시퀀스 실행
MIL-STD-810G 방법 516.6은 극한 현장 취급을 시뮬레이션하기 위해 장치의 모든 면, 모서리 및 가장자리를 포함하는 26회 낙하 시퀀스를 요구합니다. 테스터는 G-레벨 가속도와 충격 에너지를 측정하여 휴대용 공기 펌프나 진공 청소기가 내부 모터 정렬을 유지하는지 확인합니다. 평가 기준에는 외관상 긁힘에도 불구하고 시료가 원래 사양 내에서 작동하는지 확인하기 위한 테스트 후 기능 점검이 포함됩니다. IEC 60068-2-31 프로토콜은 거친 취급 충격에 초점을 맞추며, 특히 래치와 전자 커넥터의 내구성을 목표로 합니다.
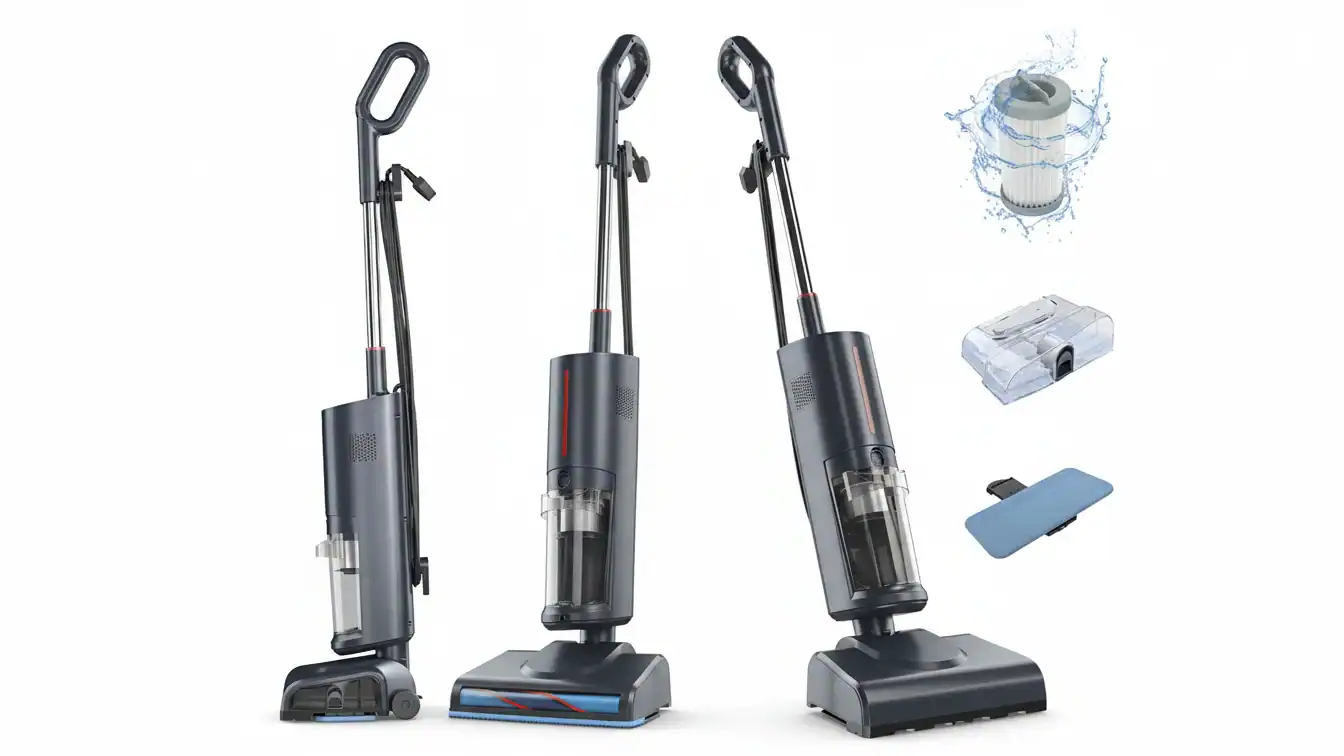
분해(배선)
기술적 분해 검사를 통해 내부 배선이 전원 회로에 12 AWG 구리 및 90°C 정격 절연 사용과 같은 2026년 안전 요구 사항을 충족하는지 확인합니다. 검사관은 UL 등록 비가역 크림프 및 전용 접지 도체를 확인하여 EV 충전기 및 휴대용 냉장고와 같은 고전류 장치의 장기적인 신뢰성을 보장합니다.
도체 게이지 및 절연 무결성
내부 감사는 열적 고장을 방지하기 위해 도체 크기와 절연 유형의 검증을 우선시합니다. 표준은 일반적으로 분기 전원 회로에 12 AWG 구리 THHN/THWN을 요구하는 반면, 제어 배선에는 필요한 유연성과 진동 저항을 제공하기 위해 최소 14 AWG 연선 구리가 필요합니다. 압축기 구동 휴대용 냉장고와 같은 고성능 장치는 지속적인 고전류 작동 중 열화를 방지하기 위해 최소 90°C 건열 내성과 600V 정격 절연을 사용해야 합니다.
재료 제한은 또한 특수 설치의 안전성을 결정합니다. 감사는 알루미늄이 금지된 곳, 특히 지하 또는 외부 사이트 조명 리드에서 순수 구리가 사용되도록 보장합니다. 이러한 애플리케이션의 경우 도체는 XHHW 절연이 있는 #8 AWG 구리 사양을 충족해야 하며 환경 스트레스 요인 및 수분 침투로부터 보호하기 위해 PVC 도관에 수용되어야 합니다.
종단 표준 및 접지 연속성
전기 종단의 무결성은 전력 시스템의 전반적인 신뢰성을 결정합니다. 기술 검사는 아크 발생 위험을 제거하기 위해 UL 등록 제조업체 일치 다이로 설치된 비가역 압축 러그의 사용을 확인합니다. 분해 과정에서 감사관은 모든 와이어 스트랜드가 크림핑 공정 전에 와이어 브러싱되었는지, 각 러그에 적용된 크림프 총 개수가 제조업체의 기술 데이터 시트를 엄격히 준수하는지 확인합니다.
접지 시스템은 고장으로부터 보호하기 위해 지면까지 연속적인 경로를 제공해야 합니다. 검사관은 50V를 초과하는 모든 회로에 대해 NEC Article 250에 따라 장비 접지 도체를 평가하며, 여기에는 중전압 인프라용 250kcmil 구리 접지선이 포함될 수 있습니다. 통신 구성 요소의 경우 본딩은 ANSI/TIA-607 표준을 준수해야 하며, 랙 및 접지 바에서 NEBS 레벨 3 신뢰성을 유지하기 위해 #6 AWG 구리 및 이중 구멍 압축 러그가 필요합니다.
“골든 샘플” 밀봉
골든 샘플은 진공 수준을 포함한 모든 엔지니어링 요구 사항을 충족하는 최종 물리적 단위로 사용됩니다. 차량용 냉장고 및 공기 펌프의 압력 허용 오차. 우리는 이 벤치마크를 사용하여 2026년 품질 감사에서 검증된 특정 헬륨 누출률 및 재료 도금 두께에 대해 100%의 생산 단위를 보정합니다.
| 기술 지표 | 요구 임계값 | 테스트 기준 |
|---|---|---|
| 헬륨 누출율 | 10⁻¹¹ mbar × 리터/초 | 질량 분석법 |
| 압력 허용 오차 | 최대 140 MPa (20,000 psi) | ASME 제8편 |
| 금 도금 두께 | 0.25 – 2.5 마이크론 | ASTM/MIL-STD |
| 열 전도성 | 330 kcal/m·h·°C | 금 도금 벤치마크 |
물리적 벤치마크 샘플 인증
엔지니어는 ABS, PC, TPU를 사용하여 하우징 재료 구성이 IATF 16949 요구 사항을 충족하는지 확인합니다. 환경적 열화를 방지하기 위해 마스터 유닛을 물리적으로 밀봉하여 2026년 공장 감사에서도 샘플의 미적 및 기능적 무결성을 유지합니다. 이 보존을 통해 품질 팀은 안정적인 물리적 기준과 양산 유닛을 비교할 수 있습니다.
검사 프로세스는 IQC, PQC, FQC를 포함한 삼중 계층 프로토콜을 활용하여 샘플이 최종 OEM 설계를 반영하는지 확인합니다. 서명 및 날짜가 기재된 샘플은 안전한 장소에 보관하여 색상 매칭이나 조립 마감에 관한 향후 분쟁을 해결합니다. 이 문서는 품질 기대치에 대한 명확한 관리 체인을 구축합니다.
정량적 성능 및 공차 매핑
누출 테스트는 10⁻¹¹ mbar × liter/sec의 감도 수준에 도달하는 헬륨 질량 분광법에 의존합니다. 이러한 표준은 냉장고 구획의 기밀성을 보장합니다. 또한 0.25~2.5 마이크론 사이의 도금 두께를 검증하여 높은 습도에 노출된 자동차 부품에 필요한 내식성을 제공합니다.
특수 에어 펌프의 압력 용량 테스트 구성 요소는 하중 하에서 압출 또는 씰 파손을 방지하기 위해 140 MPa에 도달합니다. 금도금 부품은 EV 충전 환경에서 열 방출을 관리하기 위해 330 kcal/m·h·°C의 열전도율 기준을 달성해야 합니다. 이러한 정량적 검사는 ASTM D1970 및 MIL-STD 지침을 따라 고주기 피로 저항 및 하중-변형 성능을 확인합니다.
마지막 생각
엄격한 평가는 주관적 관찰을 측정 가능한 데이터로 전환합니다. 기술 팀은 흡입 압력 곡선에서 배선 게이지 감사에 이르기까지 특정 지표를 사용하여 샘플링 단계에서 추측을 제거합니다. 표면 결함 및 씰 압축에 대한 명확한 불합격 기준을 수립하면 값비싼 현장 고장 및 리콜로부터 브랜드를 보호합니다.
이러한 엔지니어링 표준을 준수하면 자동차 액세서리와 가정용 기기가 실제 조건에서 안정적으로 작동합니다. 검증된 샘플은 전체 제조 주기의 청사진 역할을 합니다. 이 체계적인 접근 방식은 생산 폐기물을 줄이고 첫 번째 프로토타입에서 최종 선적 컨테이너까지 품질을 일관되게 유지합니다.
자주 묻는 질문
진공 청소기 프로토타입의 품질을 보장하는 절차는 무엇입니까?
품질 보증 팀은 ASTM D3078 기포 방출 테스트와 ASTM F2338 진공 감쇠 측정을 사용하여 씰 무결성을 확인합니다. 이러한 프로토콜은 특정 진공 수준에서 기포가 전혀 나타나지 않아야 하는 수중 침수 테스트를 포함합니다. 검사는 ISO 2859 AQL 샘플링 방법을 따르며 2026년까지 정확성을 유지하기 위해 6개월마다 장비 교정이 필요합니다.
골든 샘플은 평가 과정에서 어떻게 사용됩니까?
골든 샘플은 모든 후속 생산 배치에 대한 검증된 기준점 역할을 합니다. 기술 팀은 흡입력 및 모터 소음 수준을 포함한 이 마스터 샘플의 성능 지표와 대량 생산된 장치를 비교합니다. 이 프로세스를 통해 모든 장치가 초기 프로토타이핑 중에 설정된 승인된 기술 사양 및 글로벌 안전 인증과 일치하도록 보장합니다.

 English
  Español
  Français
  Deutsch
  Português do Brasil
  Русский
  한국어
한국어  日本語
日本語  العربية